
Torrance ADU & Residential Construction Project
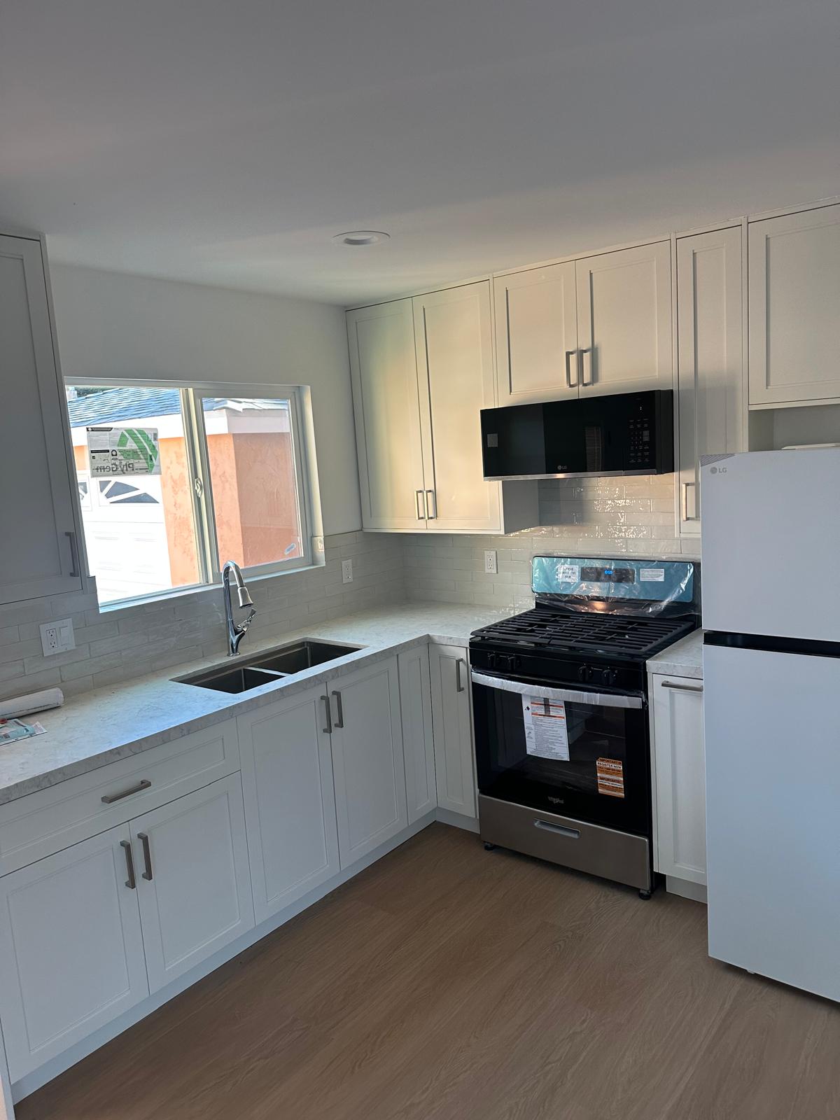
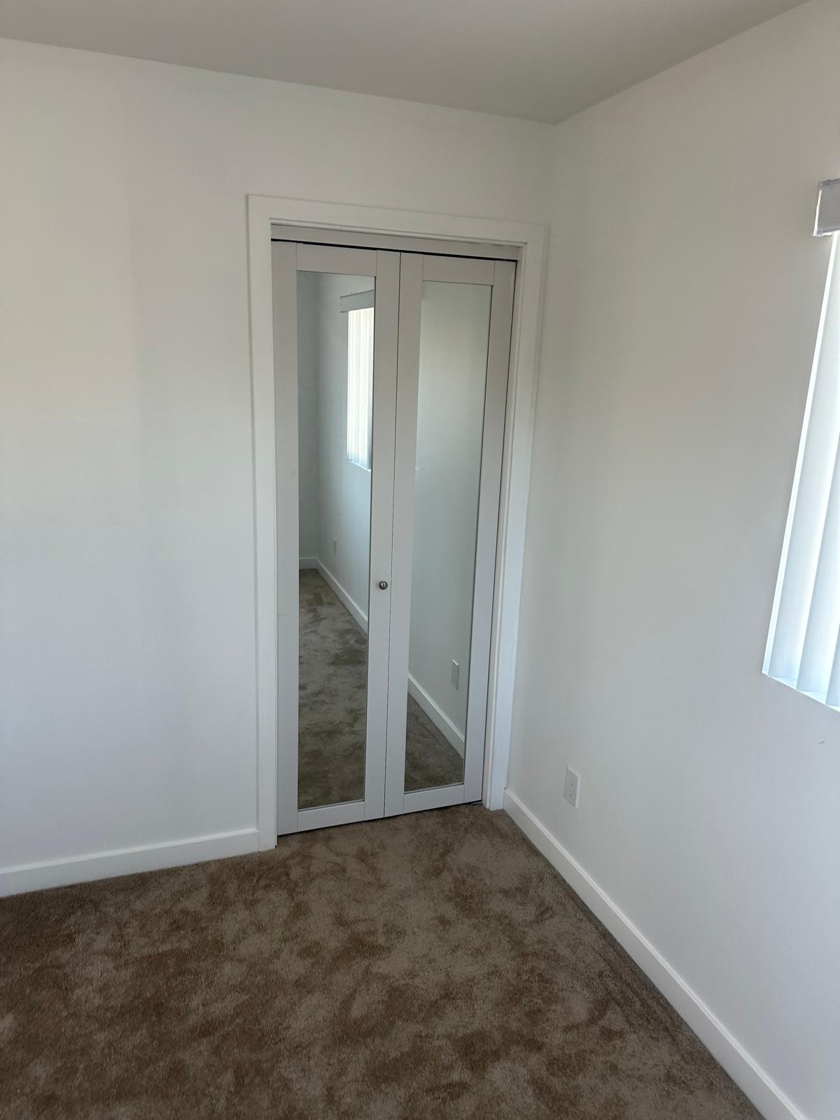
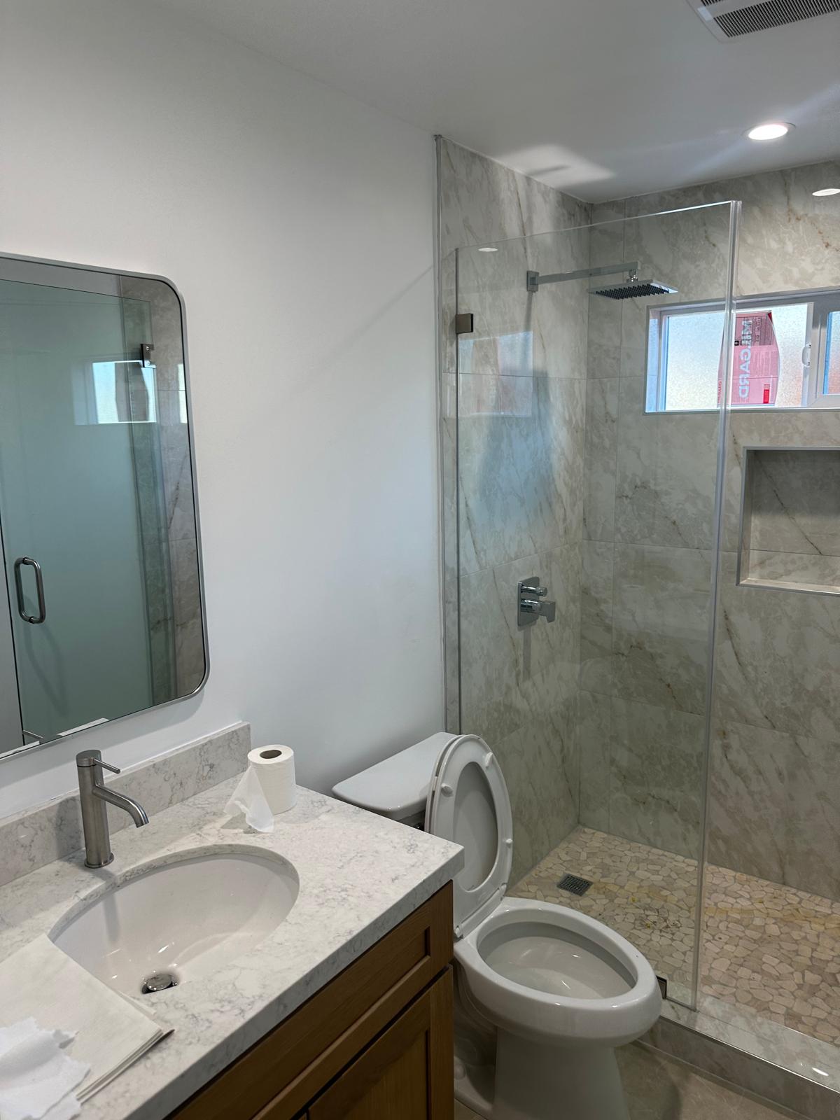
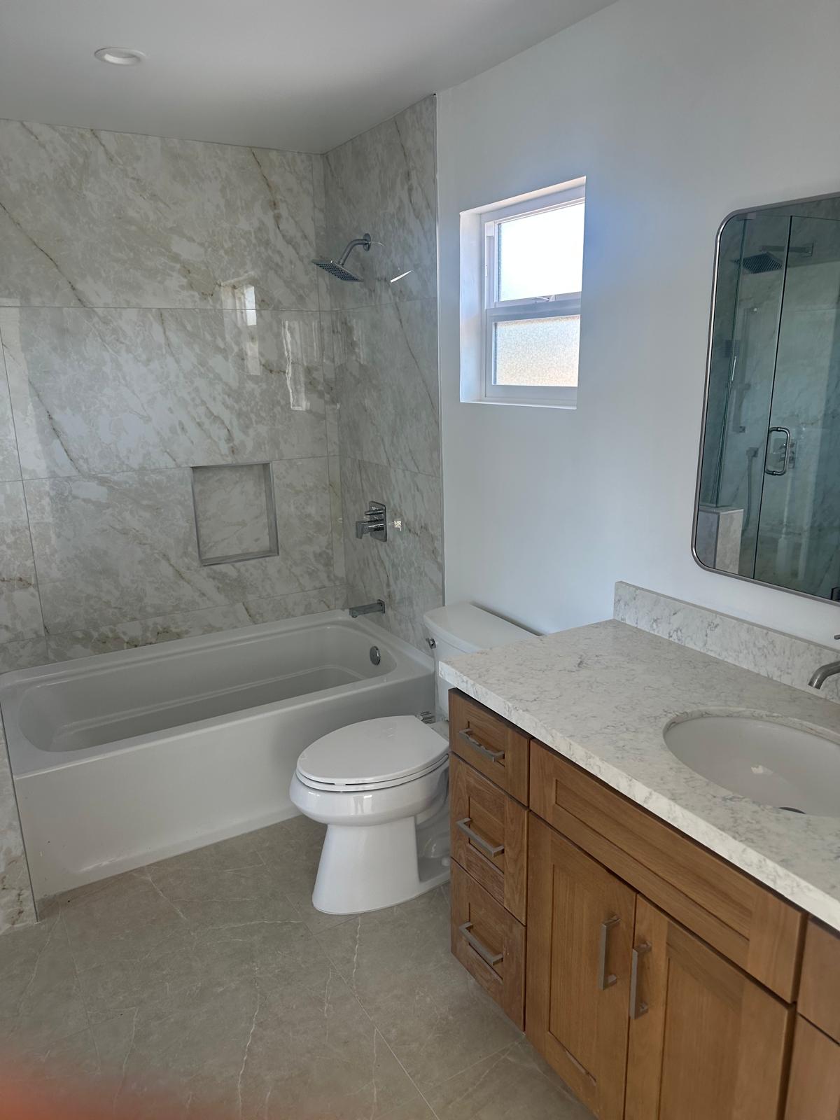
Explore the construction process, from existing conditions and foundation work to framing, exterior progress and finished interiors.
Location: Torrance, California · Project: ADU and residential construction
Project Overview
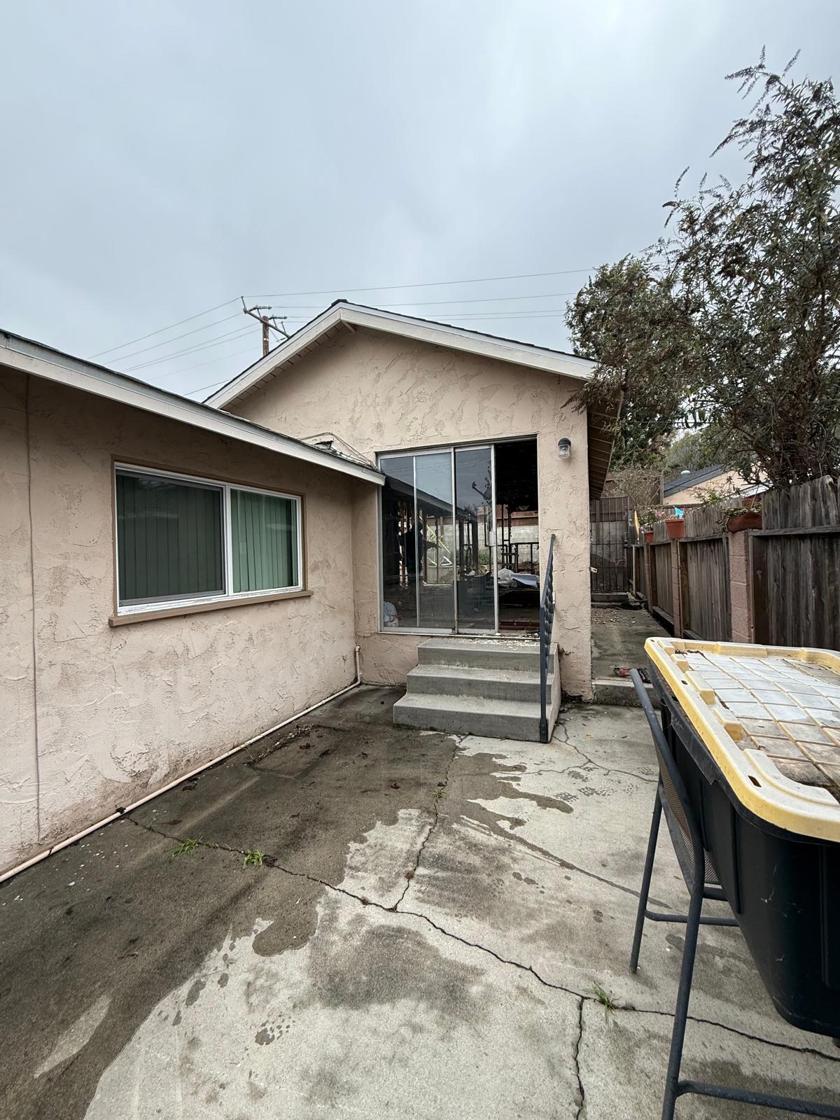
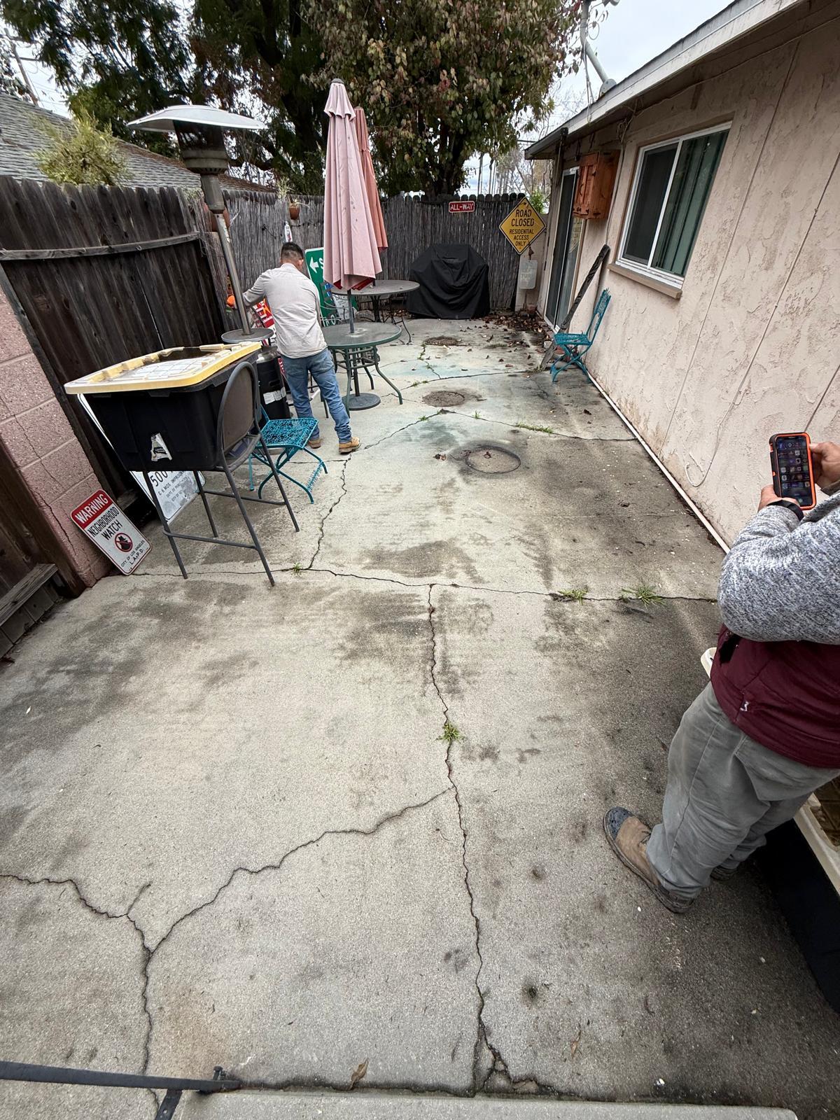
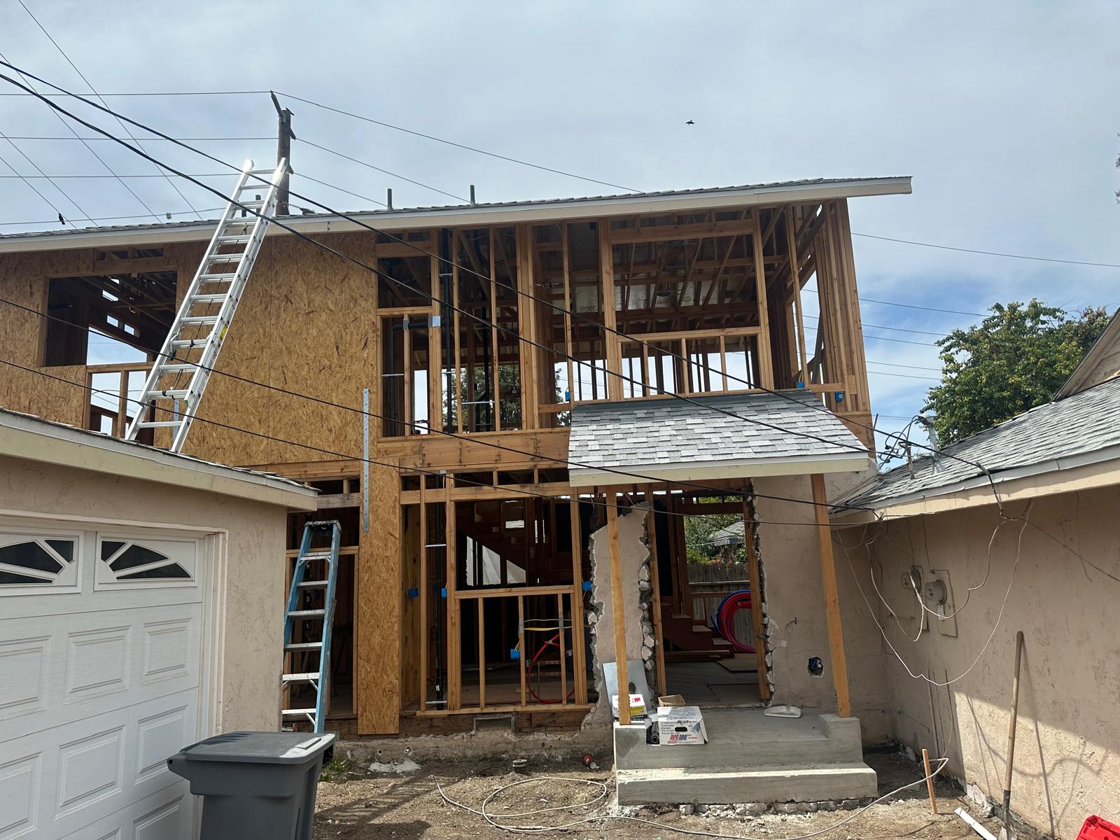
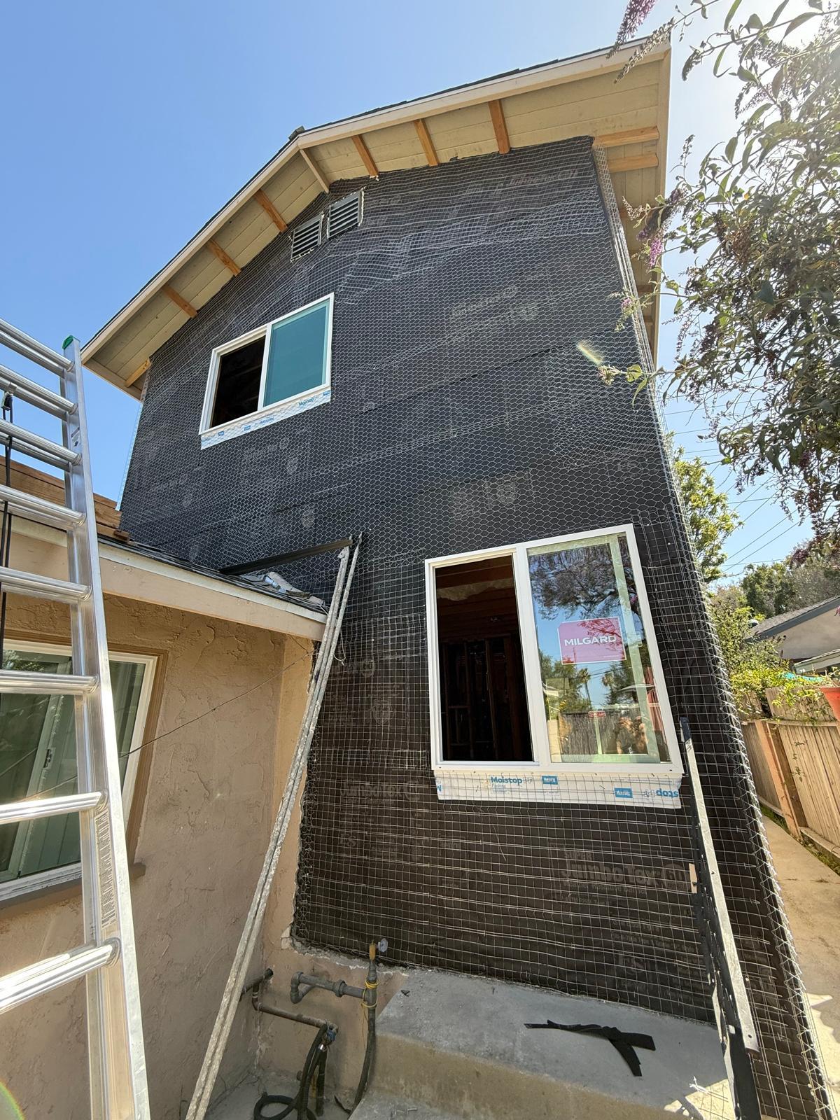
This project gallery documents existing conditions, foundation work, framing, exterior progress and finished interiors. Browse the photos and construction videos below to follow those stages.
Planning a similar project? Explore our ADU construction services or room addition services, then share your property details and goals through the project inquiry form.
Get a Project Estimate Call (888) 708-7568
From Site Work to Finished Spaces
This project collection documents the work behind the finished rooms. Browse the stages below to see site preparation, structural framing, exterior work, the kitchen and bathrooms.
Construction and Completion at a Glance
Explore the Full Project by Stage
Finished Interiors (8 photos)
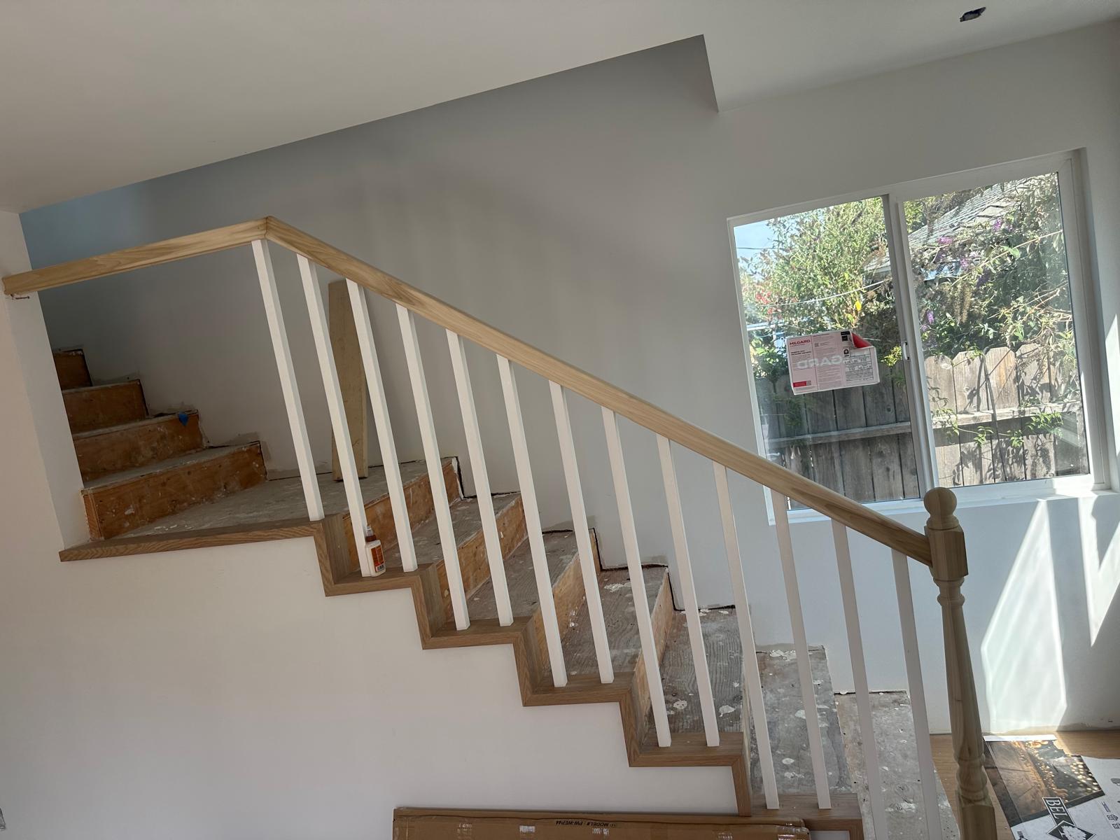
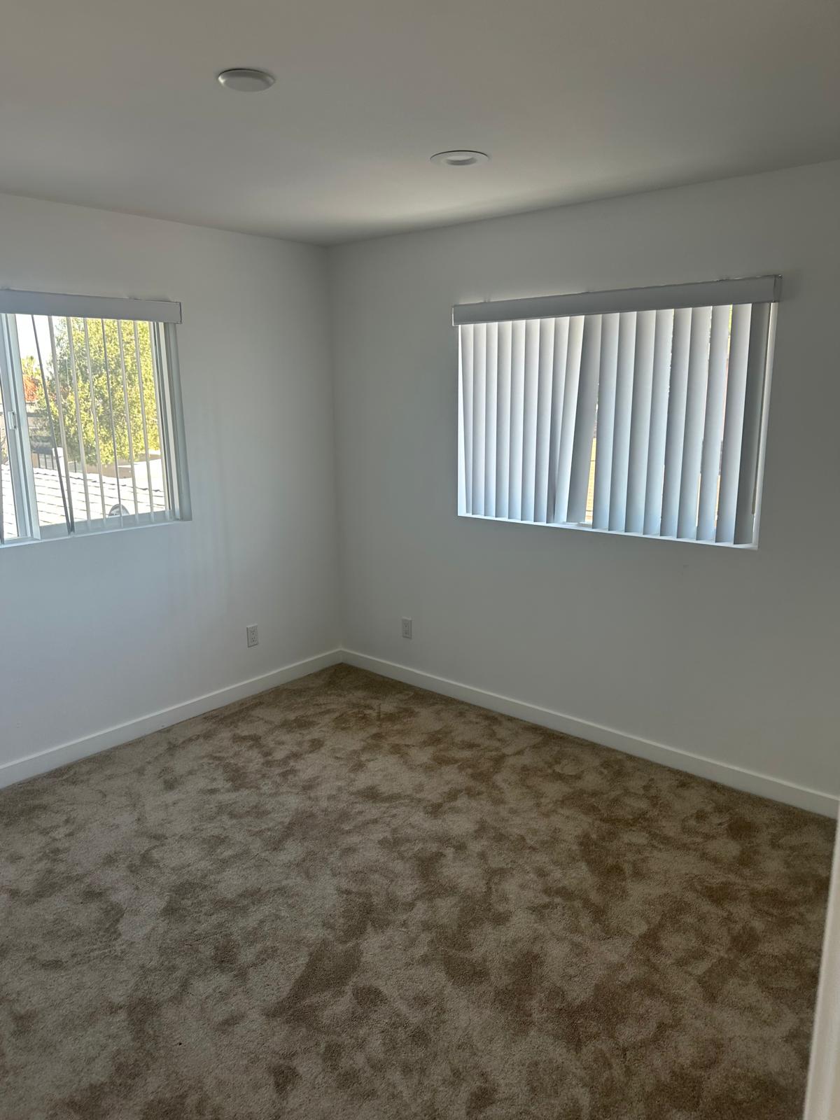
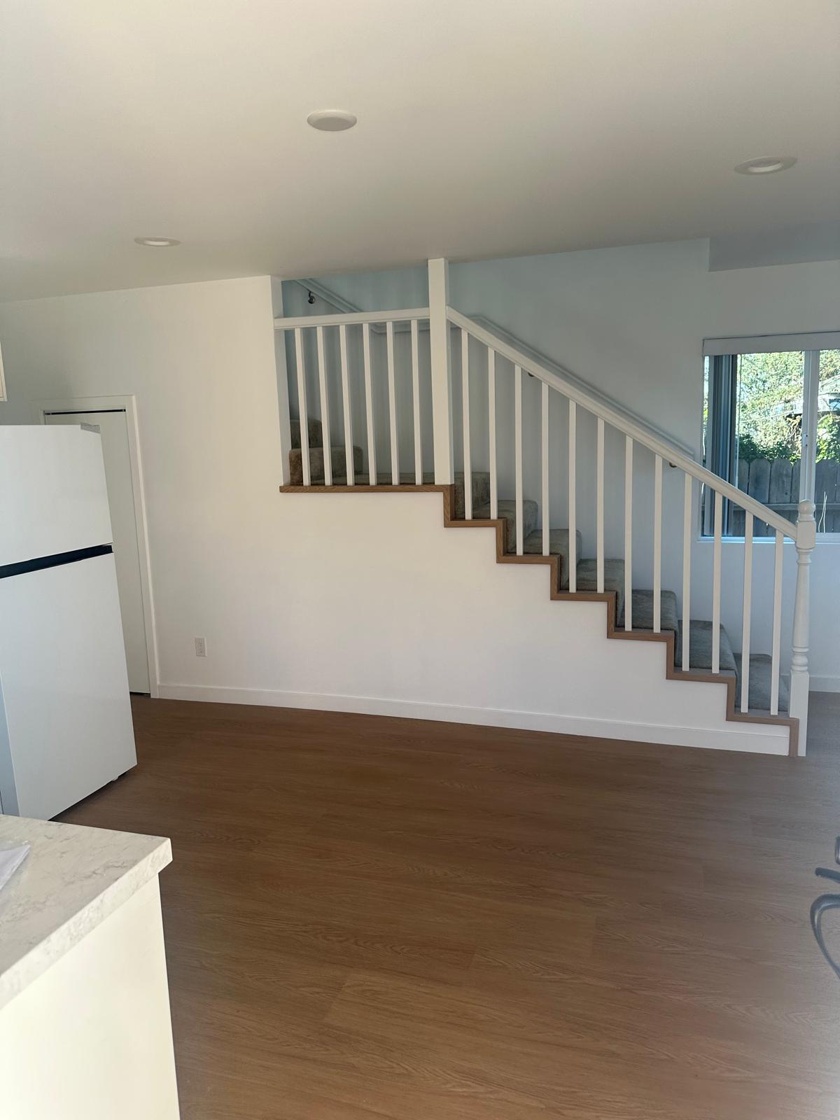
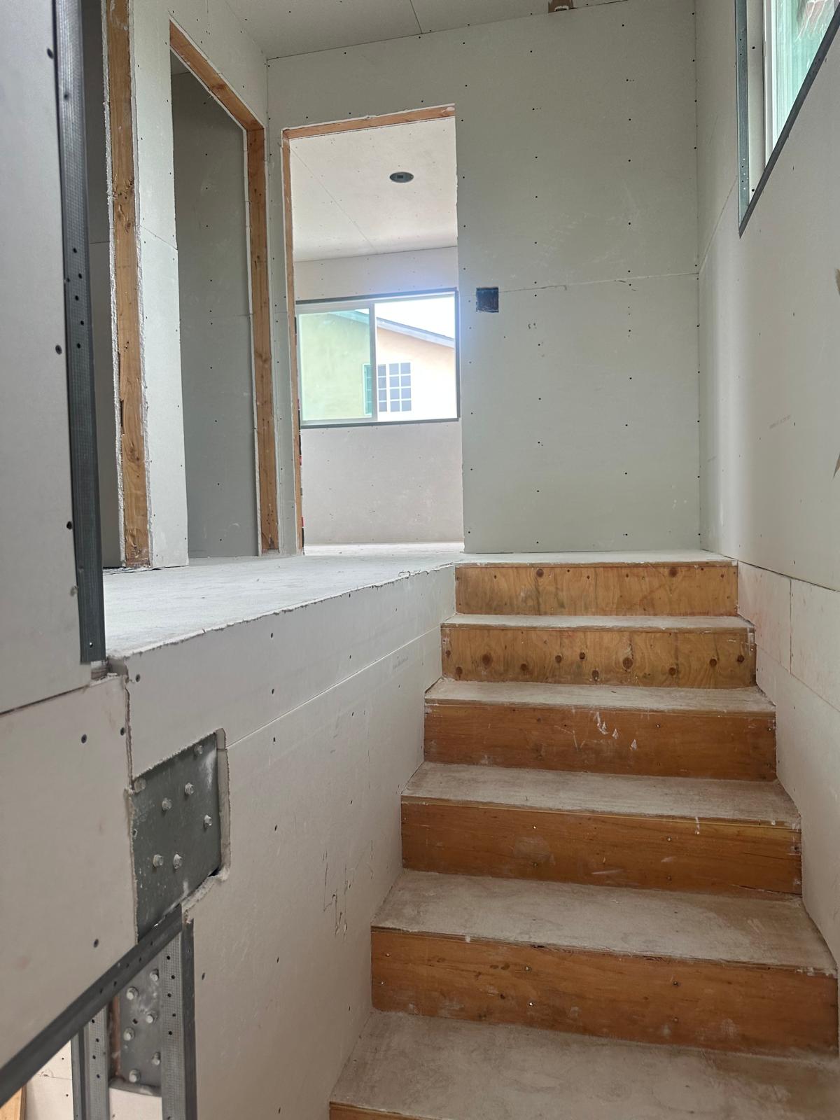
Existing Conditions (3 photos)
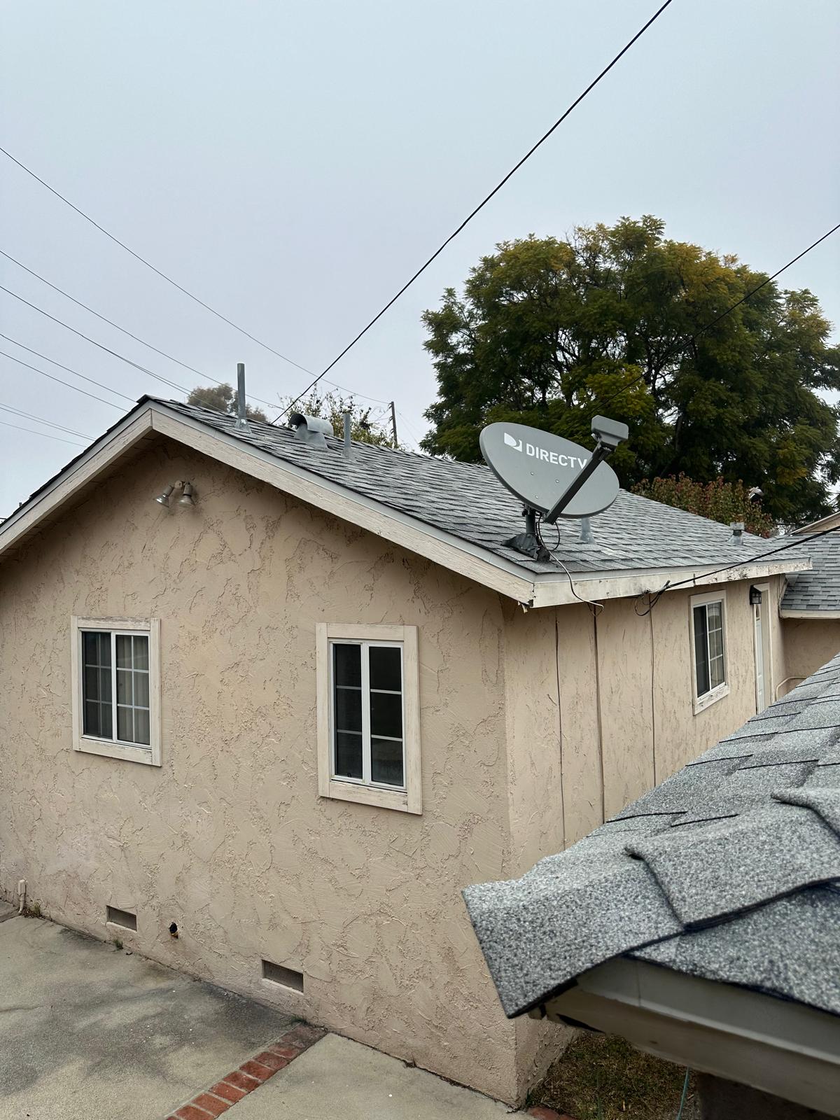
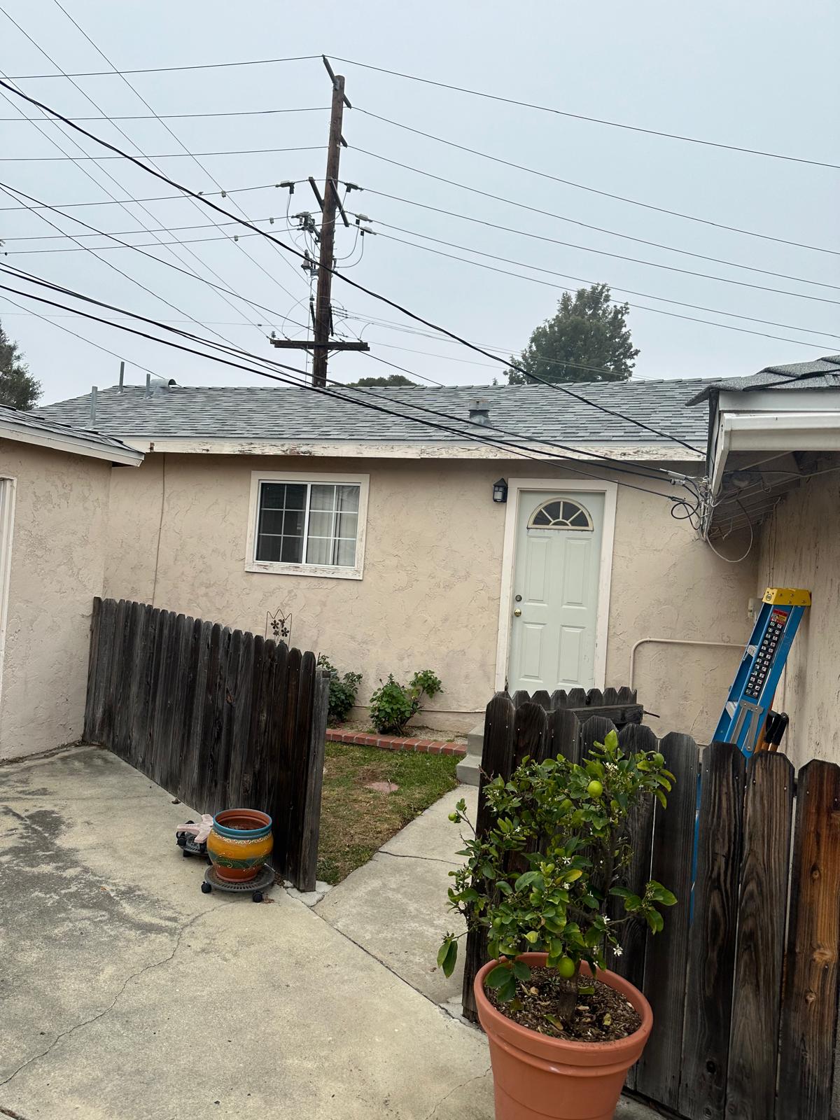
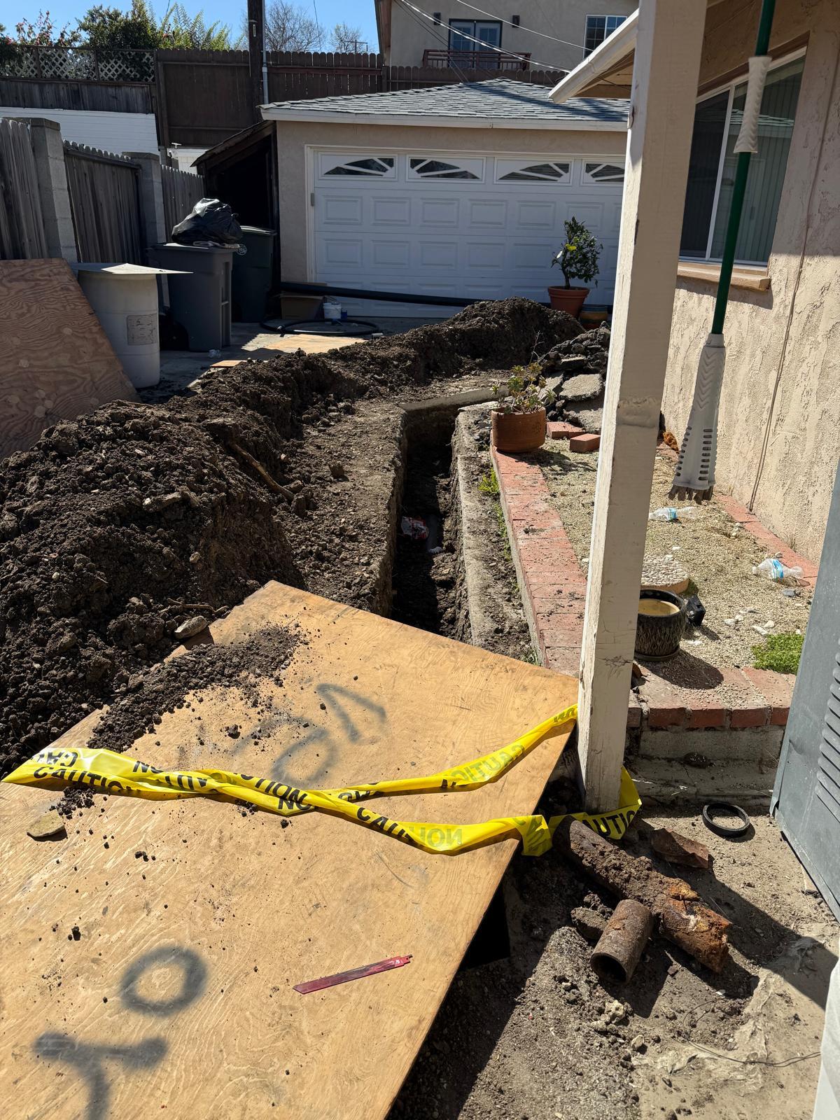
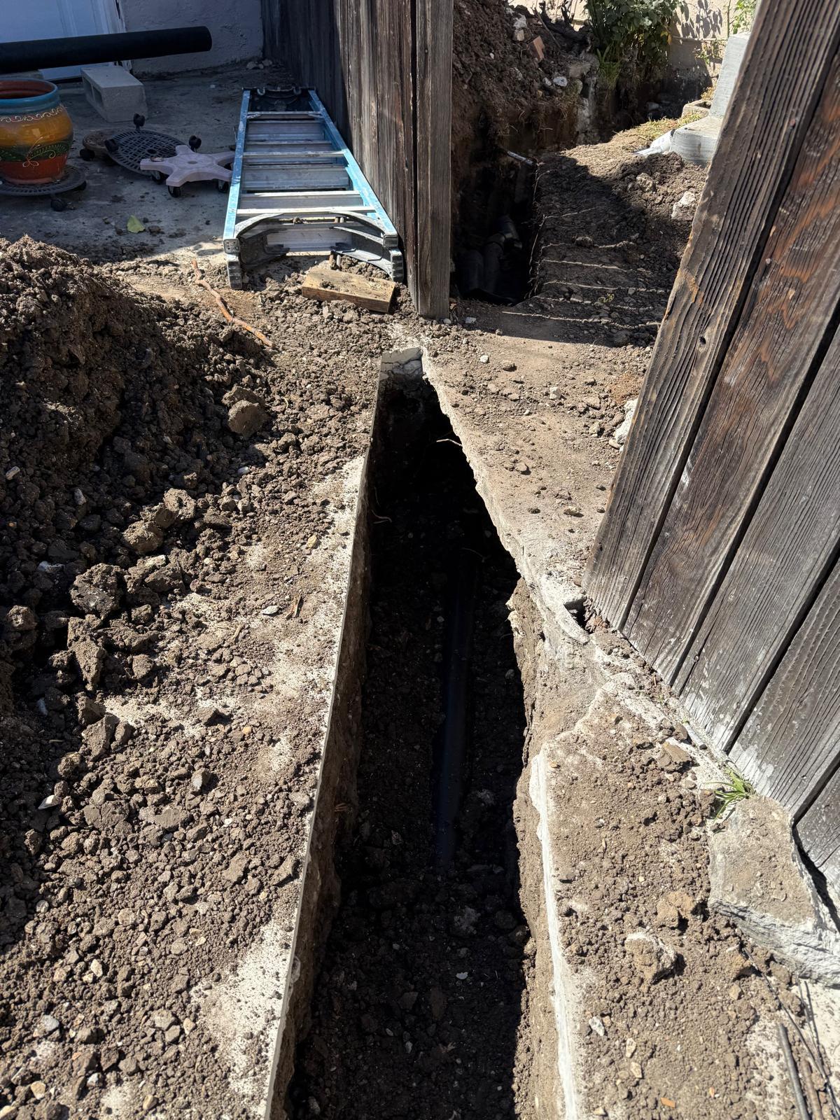
Foundations and Site Work (6 photos)
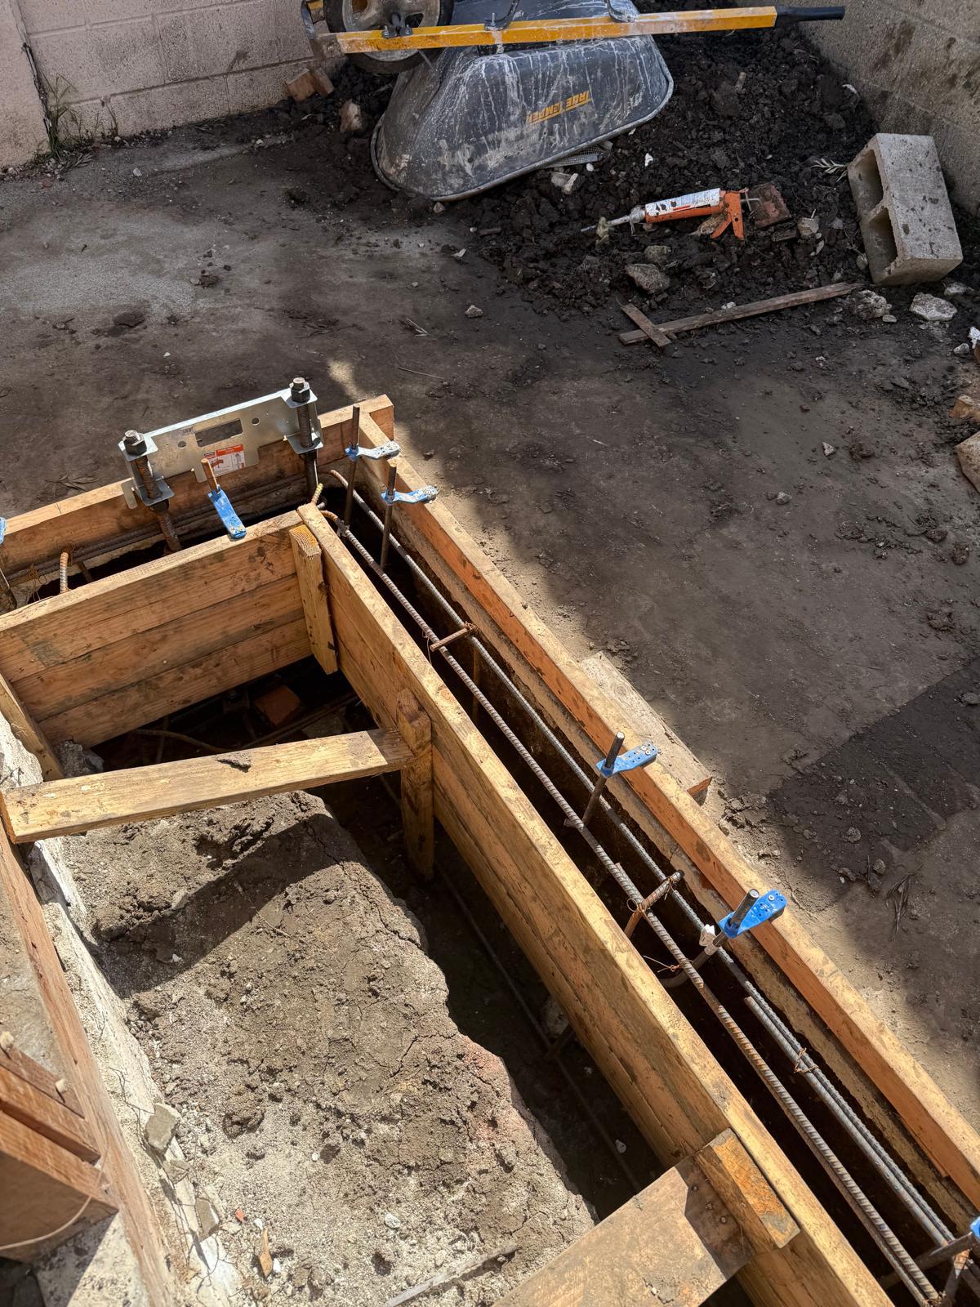
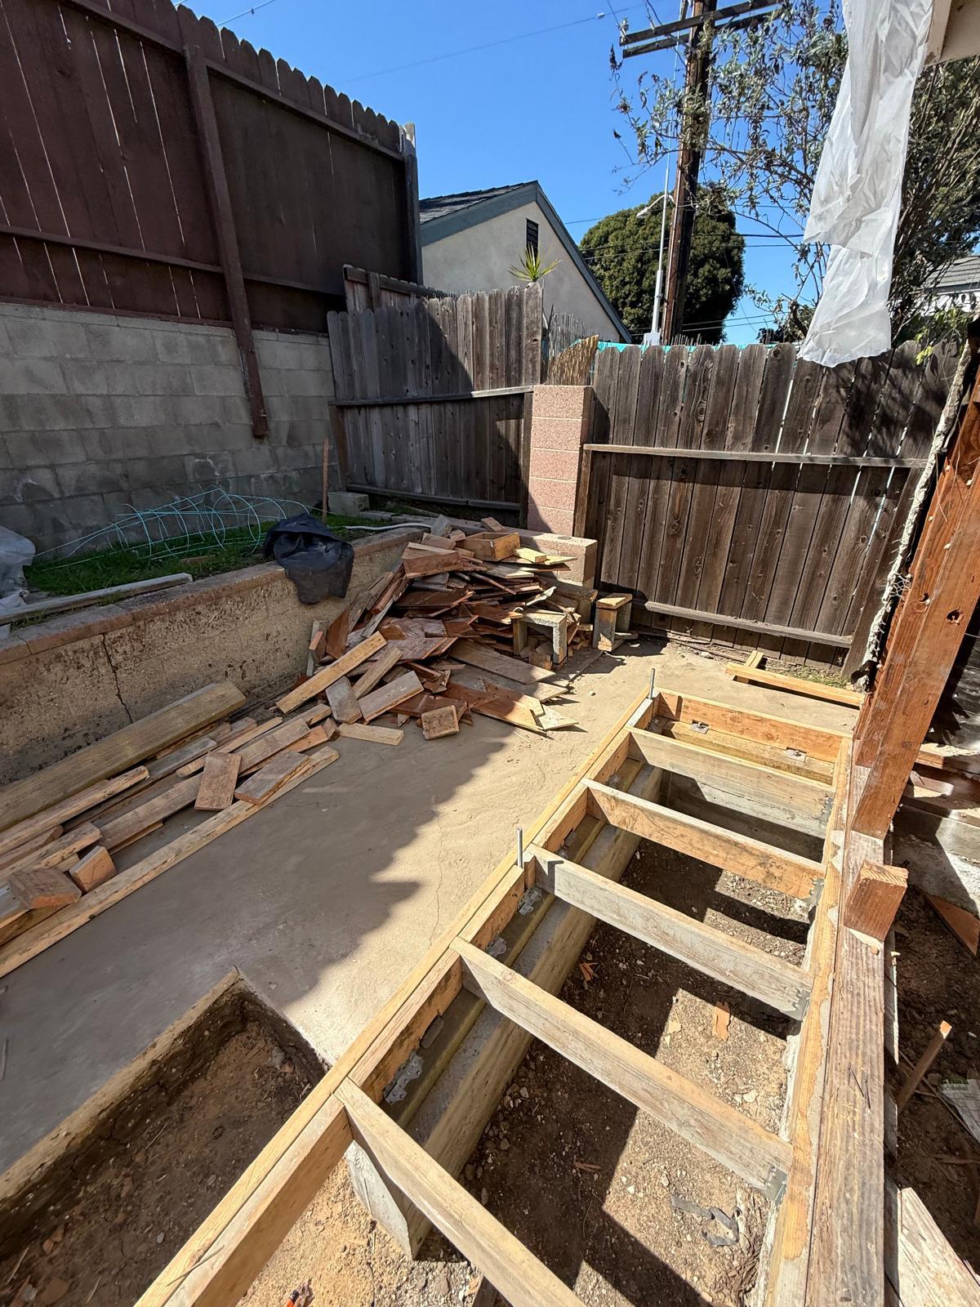
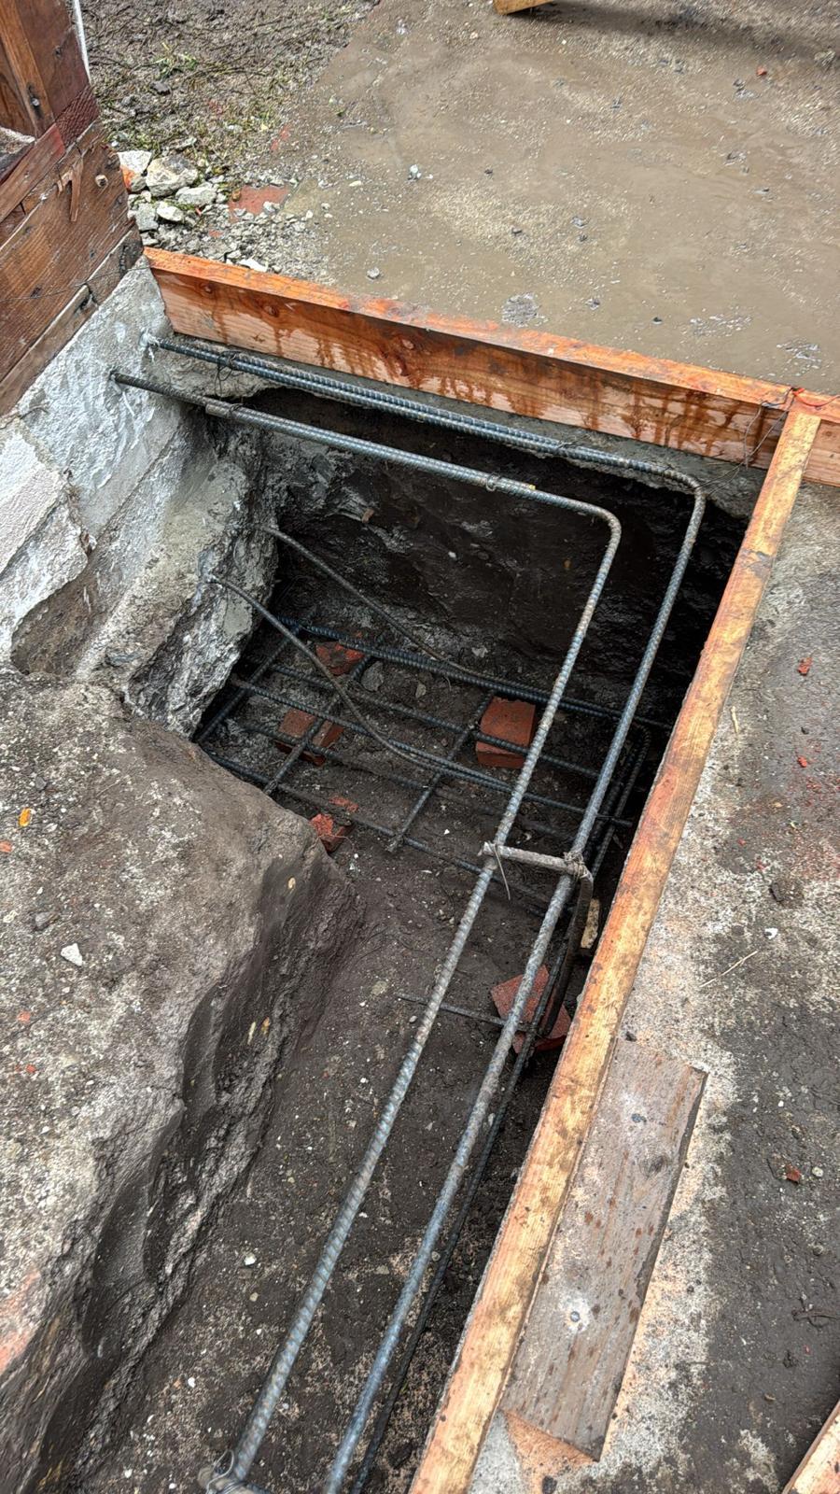
Framing and Construction (8 photos)
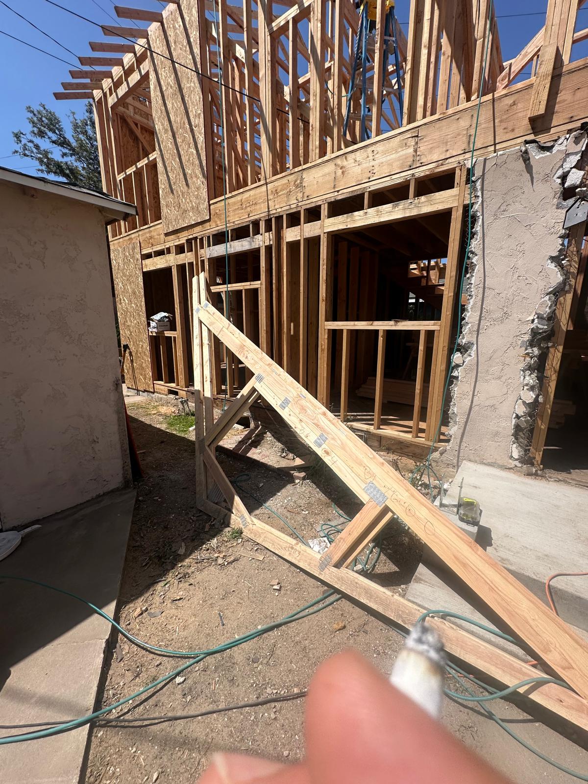
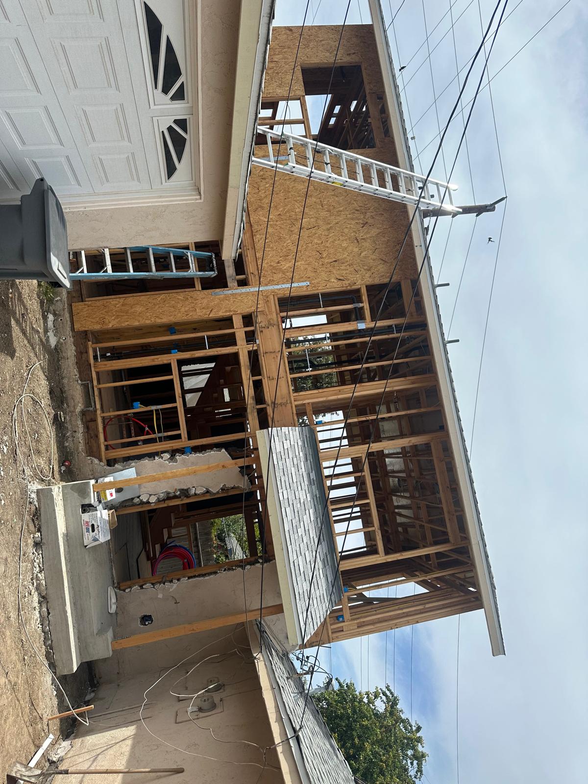
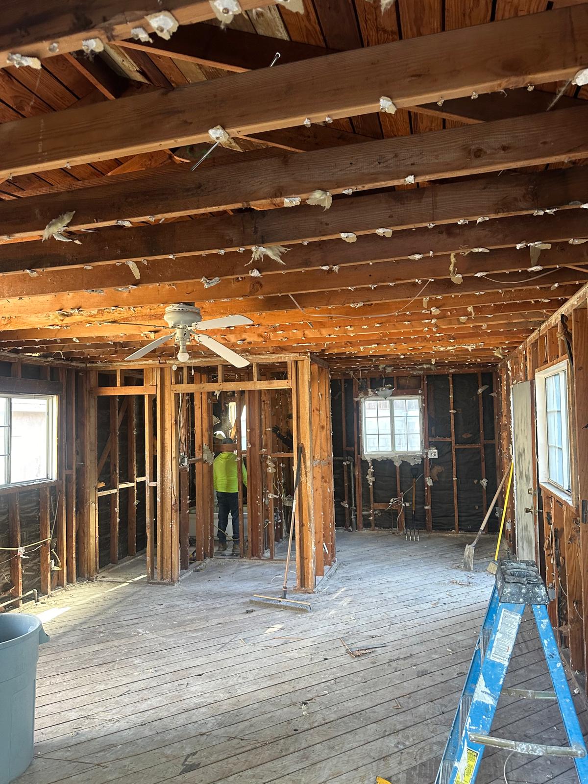
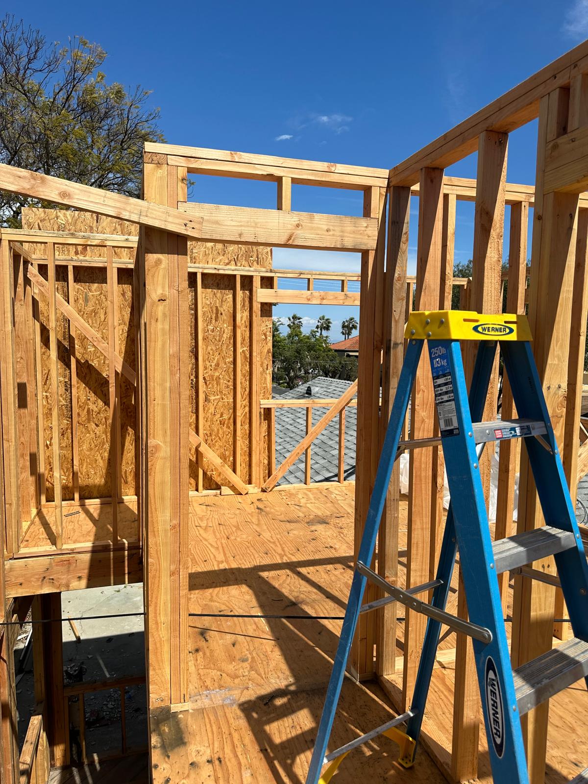
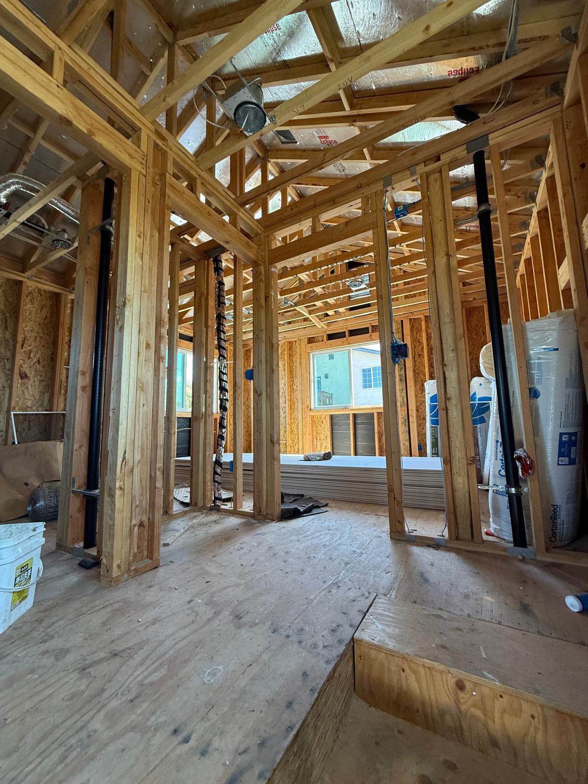
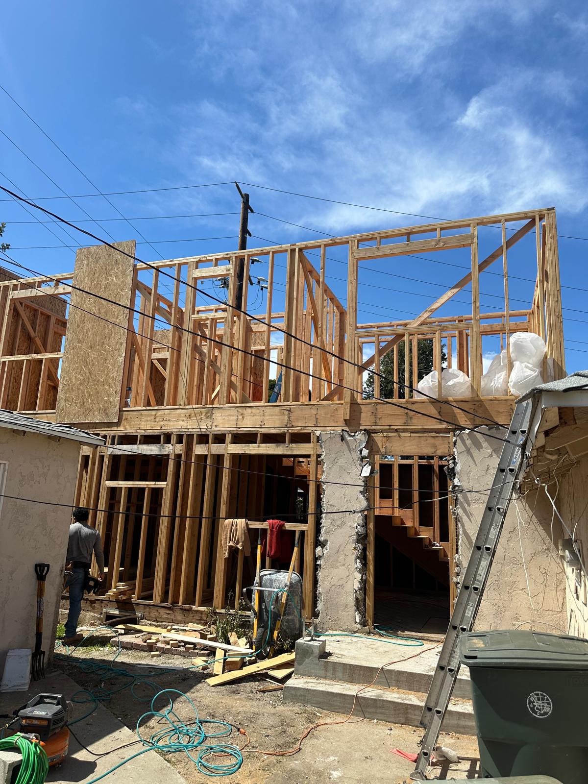
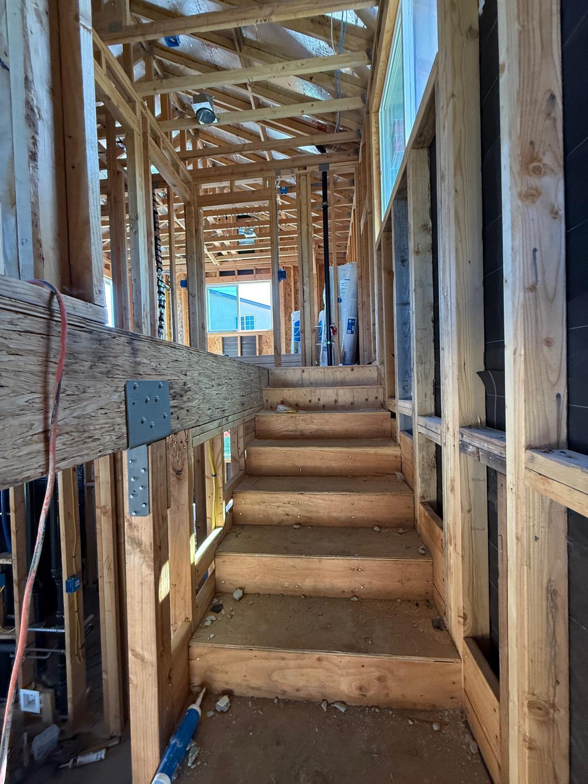
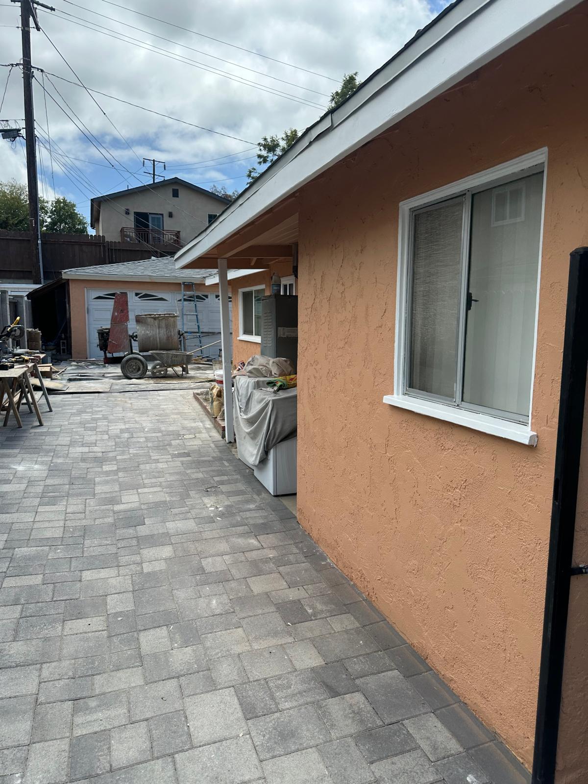
Exterior Progress and Finish (4 photos)
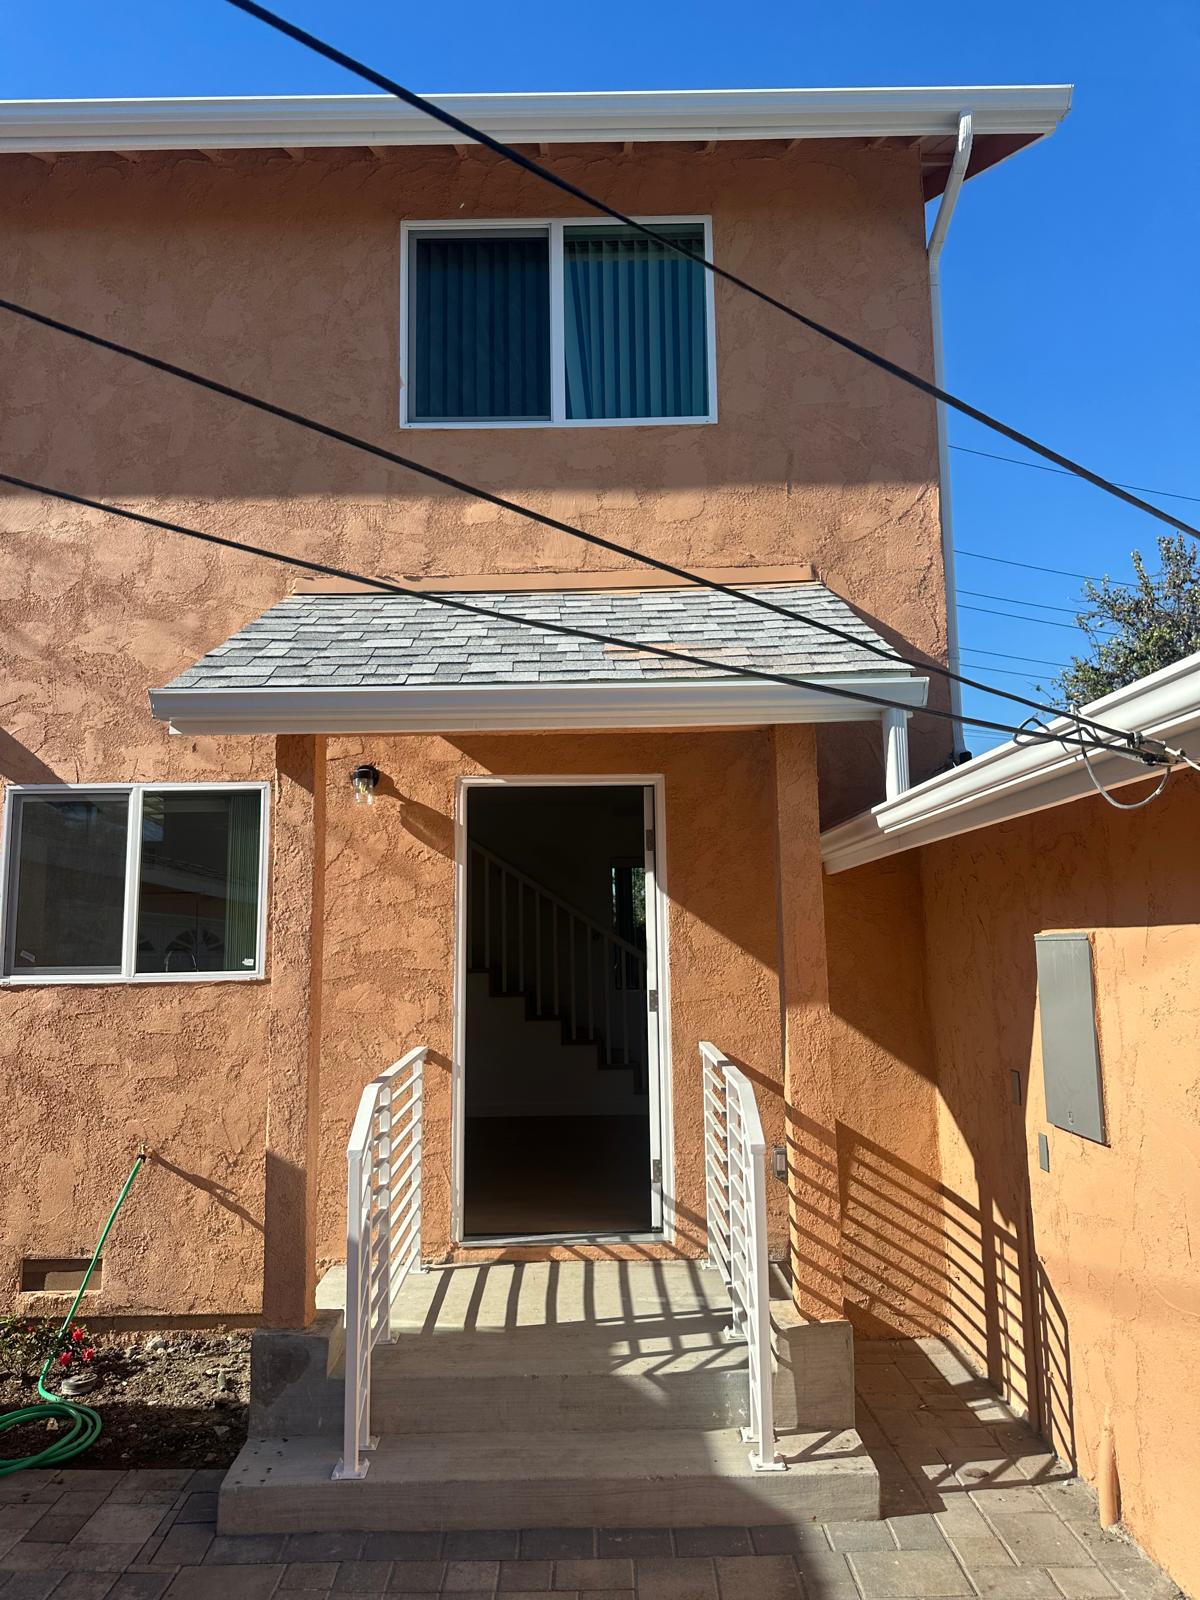
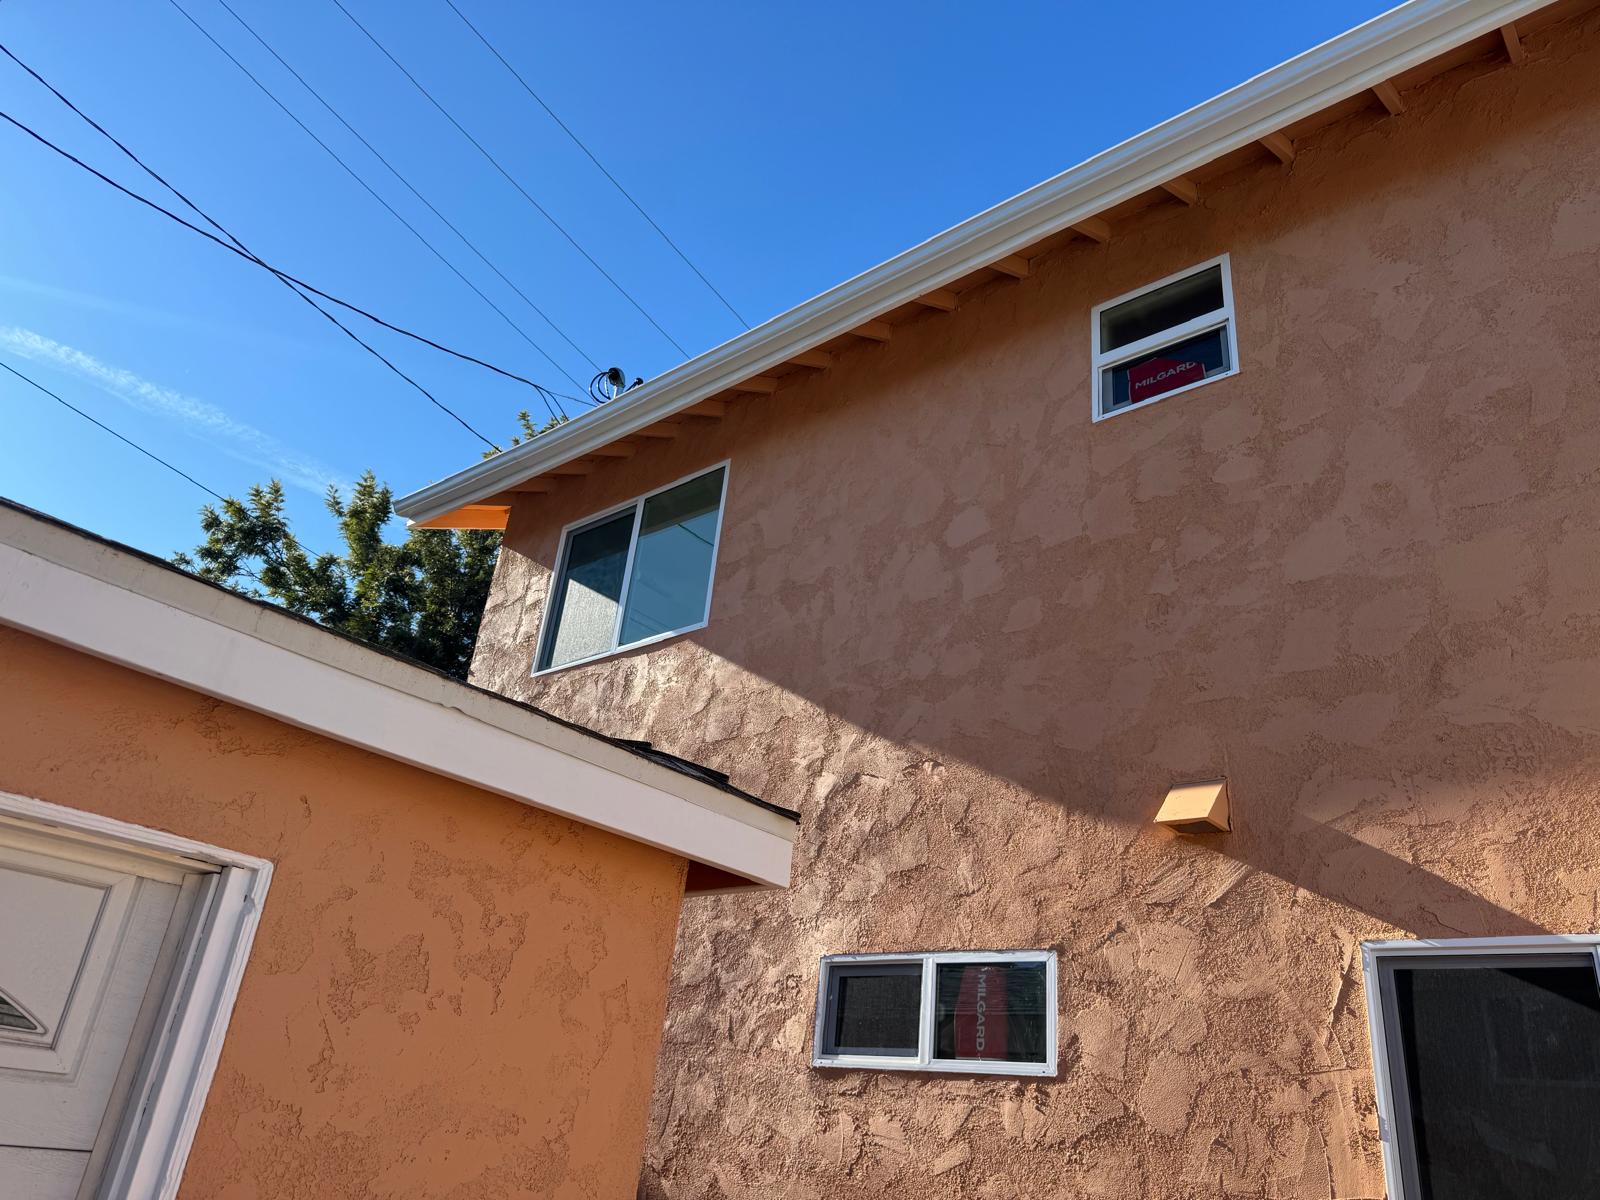
Construction Videos
Watch original on-site footage from different stages of the project.
Construction walkthrough
Interior progress
Foundation and framing
Planning Your Own Project?
Tell us about your property, intended use and preferred start date. We can discuss the scope and next steps for your project.
Request an Estimate Call (888) 708-7568
ADU Construction · Room Additions · Another Torrance Addition Project